name

3430 KESWICK RD

  • Keswick, VA
  • $1,175,000
$1,175,000

3430 KESWICK RD

4 Beds 5 Baths 3,912 Sq.Ft. 3.25 Acres

Description

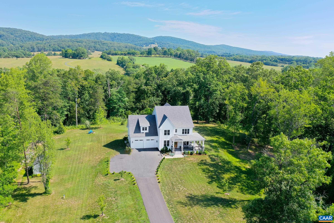
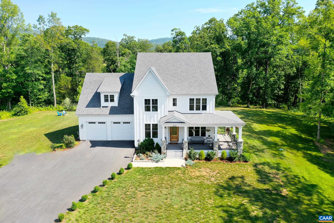
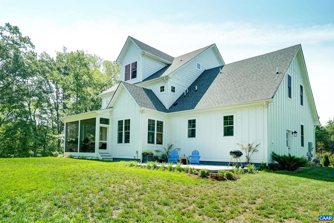
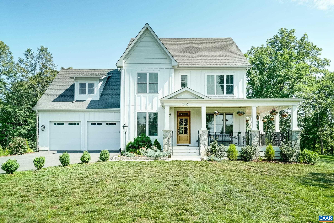
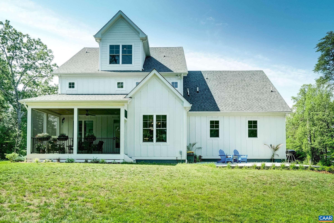
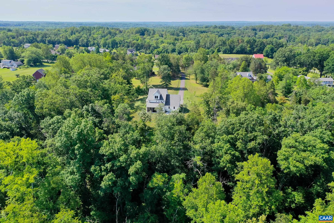
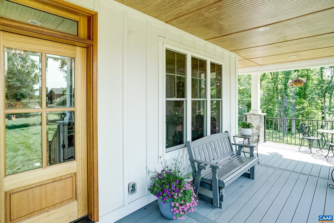
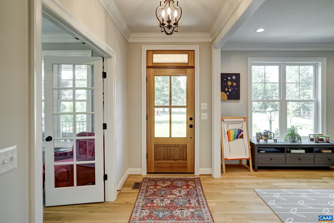
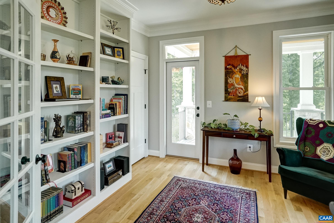
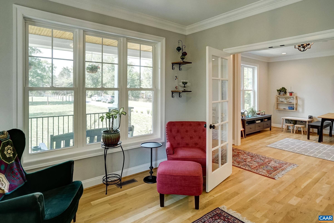
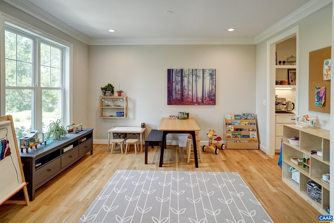
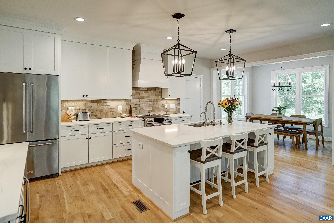
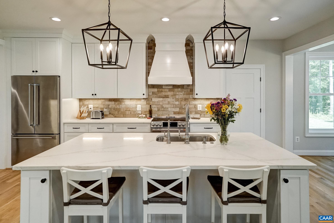
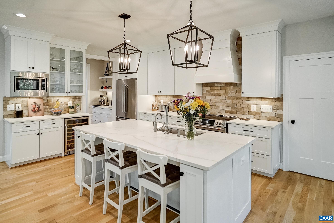
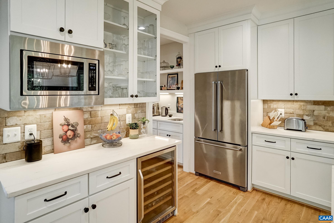
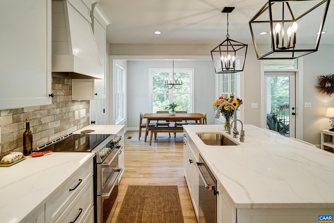
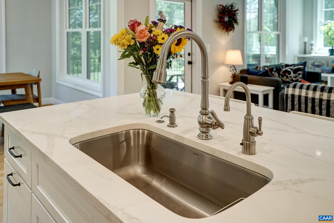
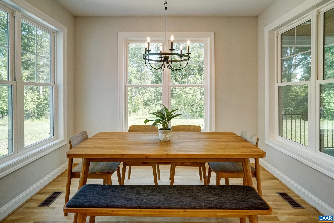
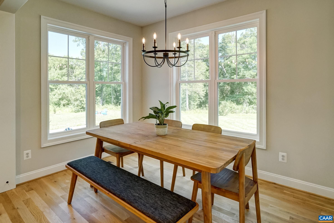
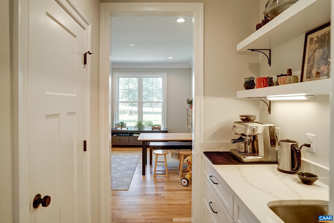
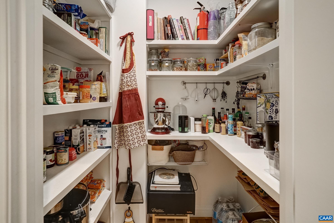
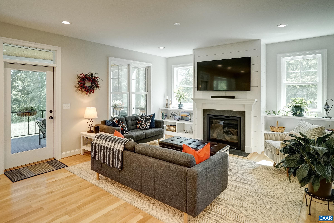
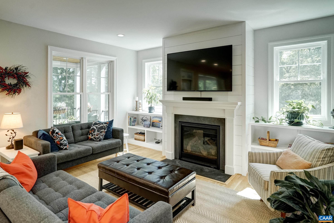
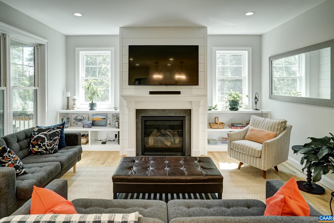
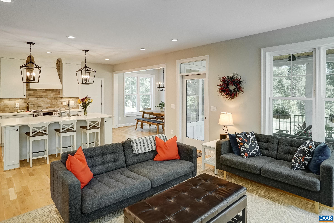
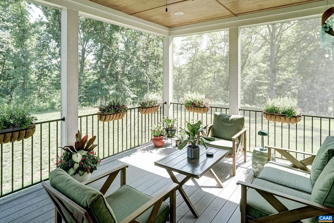
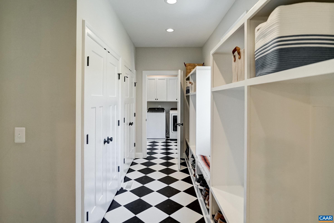
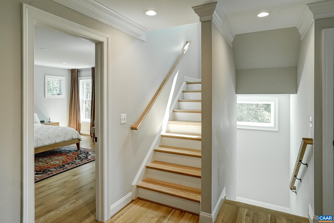
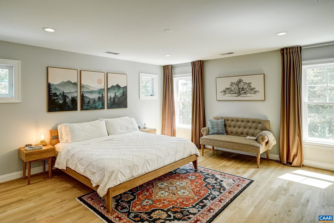
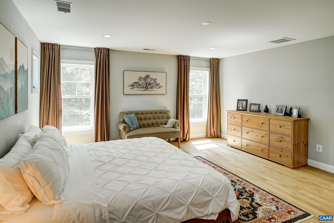
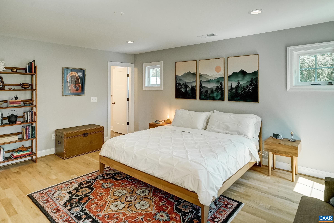
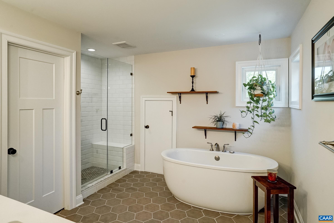
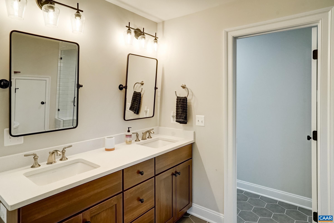
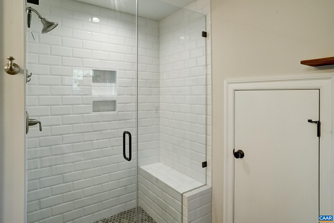
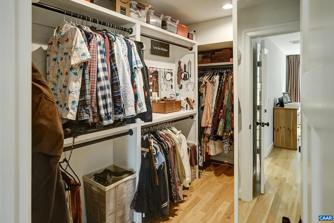
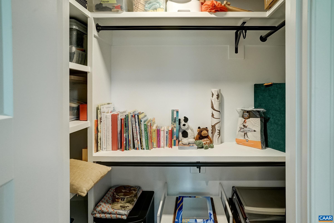
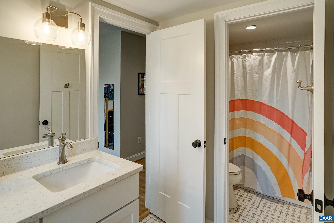
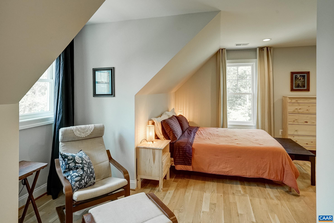
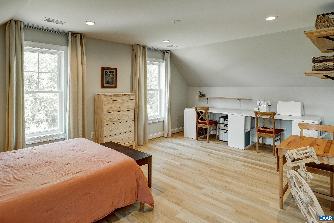
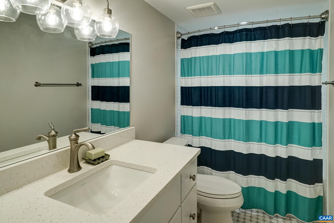
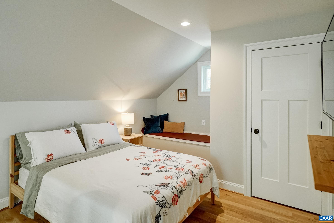
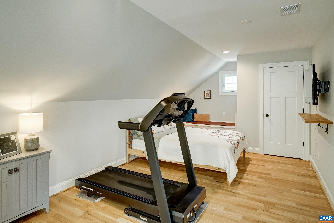
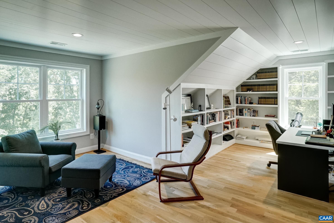
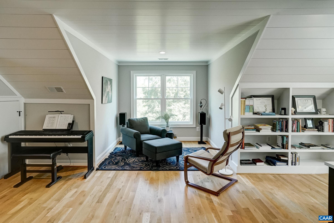
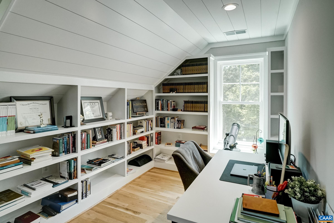
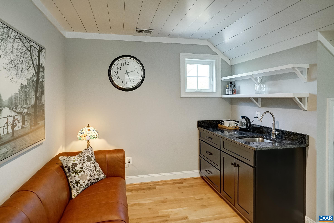
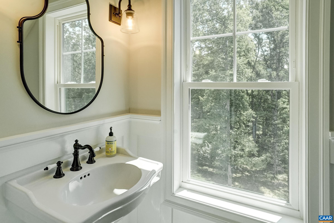
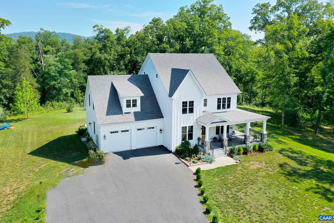
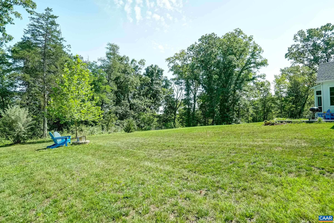
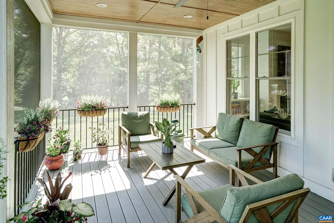
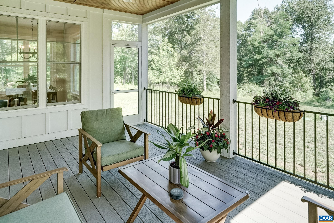
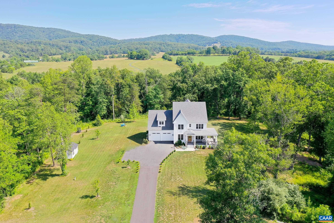
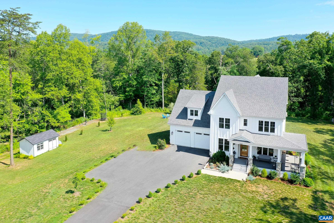
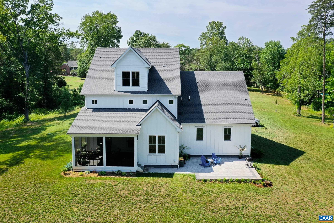
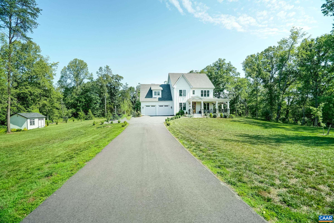
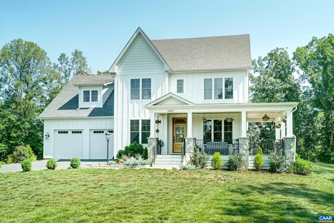
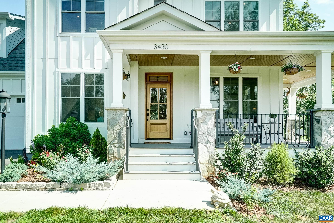
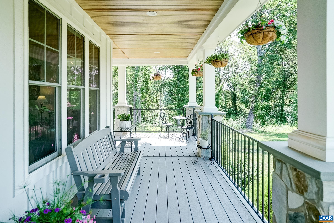
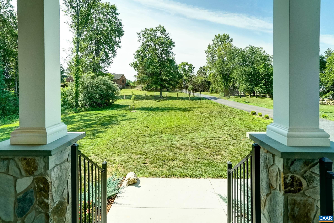
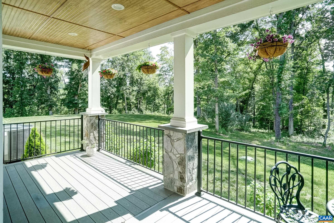
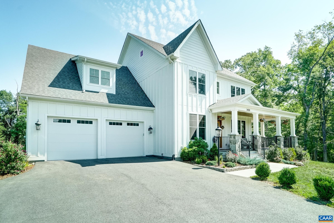
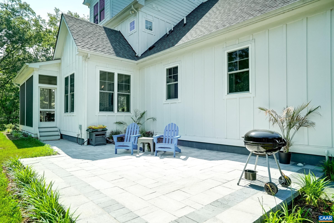
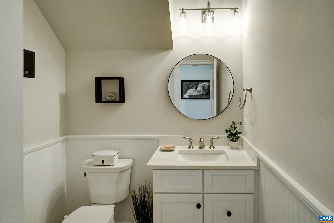
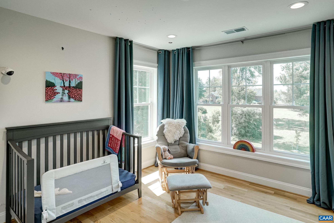
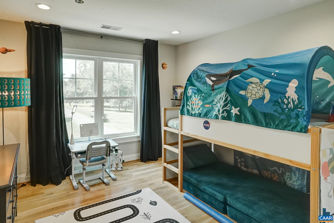
Exceptional 2022 Evergreen Builders modern farmhouse on 3.25 private acres in Keswick, Virginia just minutes from Sentara Martha Jefferson and UVA Health Medical Centers, the University of Virginia, and Charlottesville's Downtown Mall. This 3,900 sq ft, 4+ bedroom, 3 full / 2 half bath home offers three fully finished floors of refined living in the heart of Central Virginia's premier wine country corridor, surrounded by Blue Ridge Mountain views and open pastoral farmland. The chef's kitchen features a quartz island, natural tile backsplash, walk-in pantry, and butler's pantry. The primary suite includes a custom walk-in closet and a spa bath with freestanding soaking tub and frameless glass shower. Two bedrooms share a jack and jill bath, and large guest suite features private bath. The third floor delivers a shiplap-ceiling office suite with built-in bookshelves, wet bar, possible fifth bedroom, and exercise room. A screened porch, paver patio, gas fireplace, and main-level mudroom complete the package. Keswick places you within easy reach of I64, UVA Grounds, Charlottesville-Albemarle Airport, top-rated schools, and Albemarle County's celebrated wine country vineyards and equestrian estates.

Share Property

Location

3430 KESWICK RD, Keswick, VA 22947

Status

For Sale

2023

2023

Year Built

4

4

Total Bedrooms

5

5

Total Bathrooms

3,912

3,912

Sq.Ft.

Living Space

3.25

3.25

Acres

Lot Size

2.0

2.0

Garage Spaces
image

Schedule a Tour

We would love to show you our beautiful property. Please select your preferred date and time below. An agent will be in touch shortly to confirm your appointment.

Schedule a Tour

We would love to show you our beautiful property. Please select your preferred date and time below. An agent will be in touch shortly to confirm your appointment.

Thank you for your interest in 3430 KESWICK RD, Keswick, VA 22947. We are reviewing your request and will be in touch shortly!
01

Interior

Total Bedrooms

4

Total Bathrooms

5

Full Bathrooms

3

Half Bathrooms

2

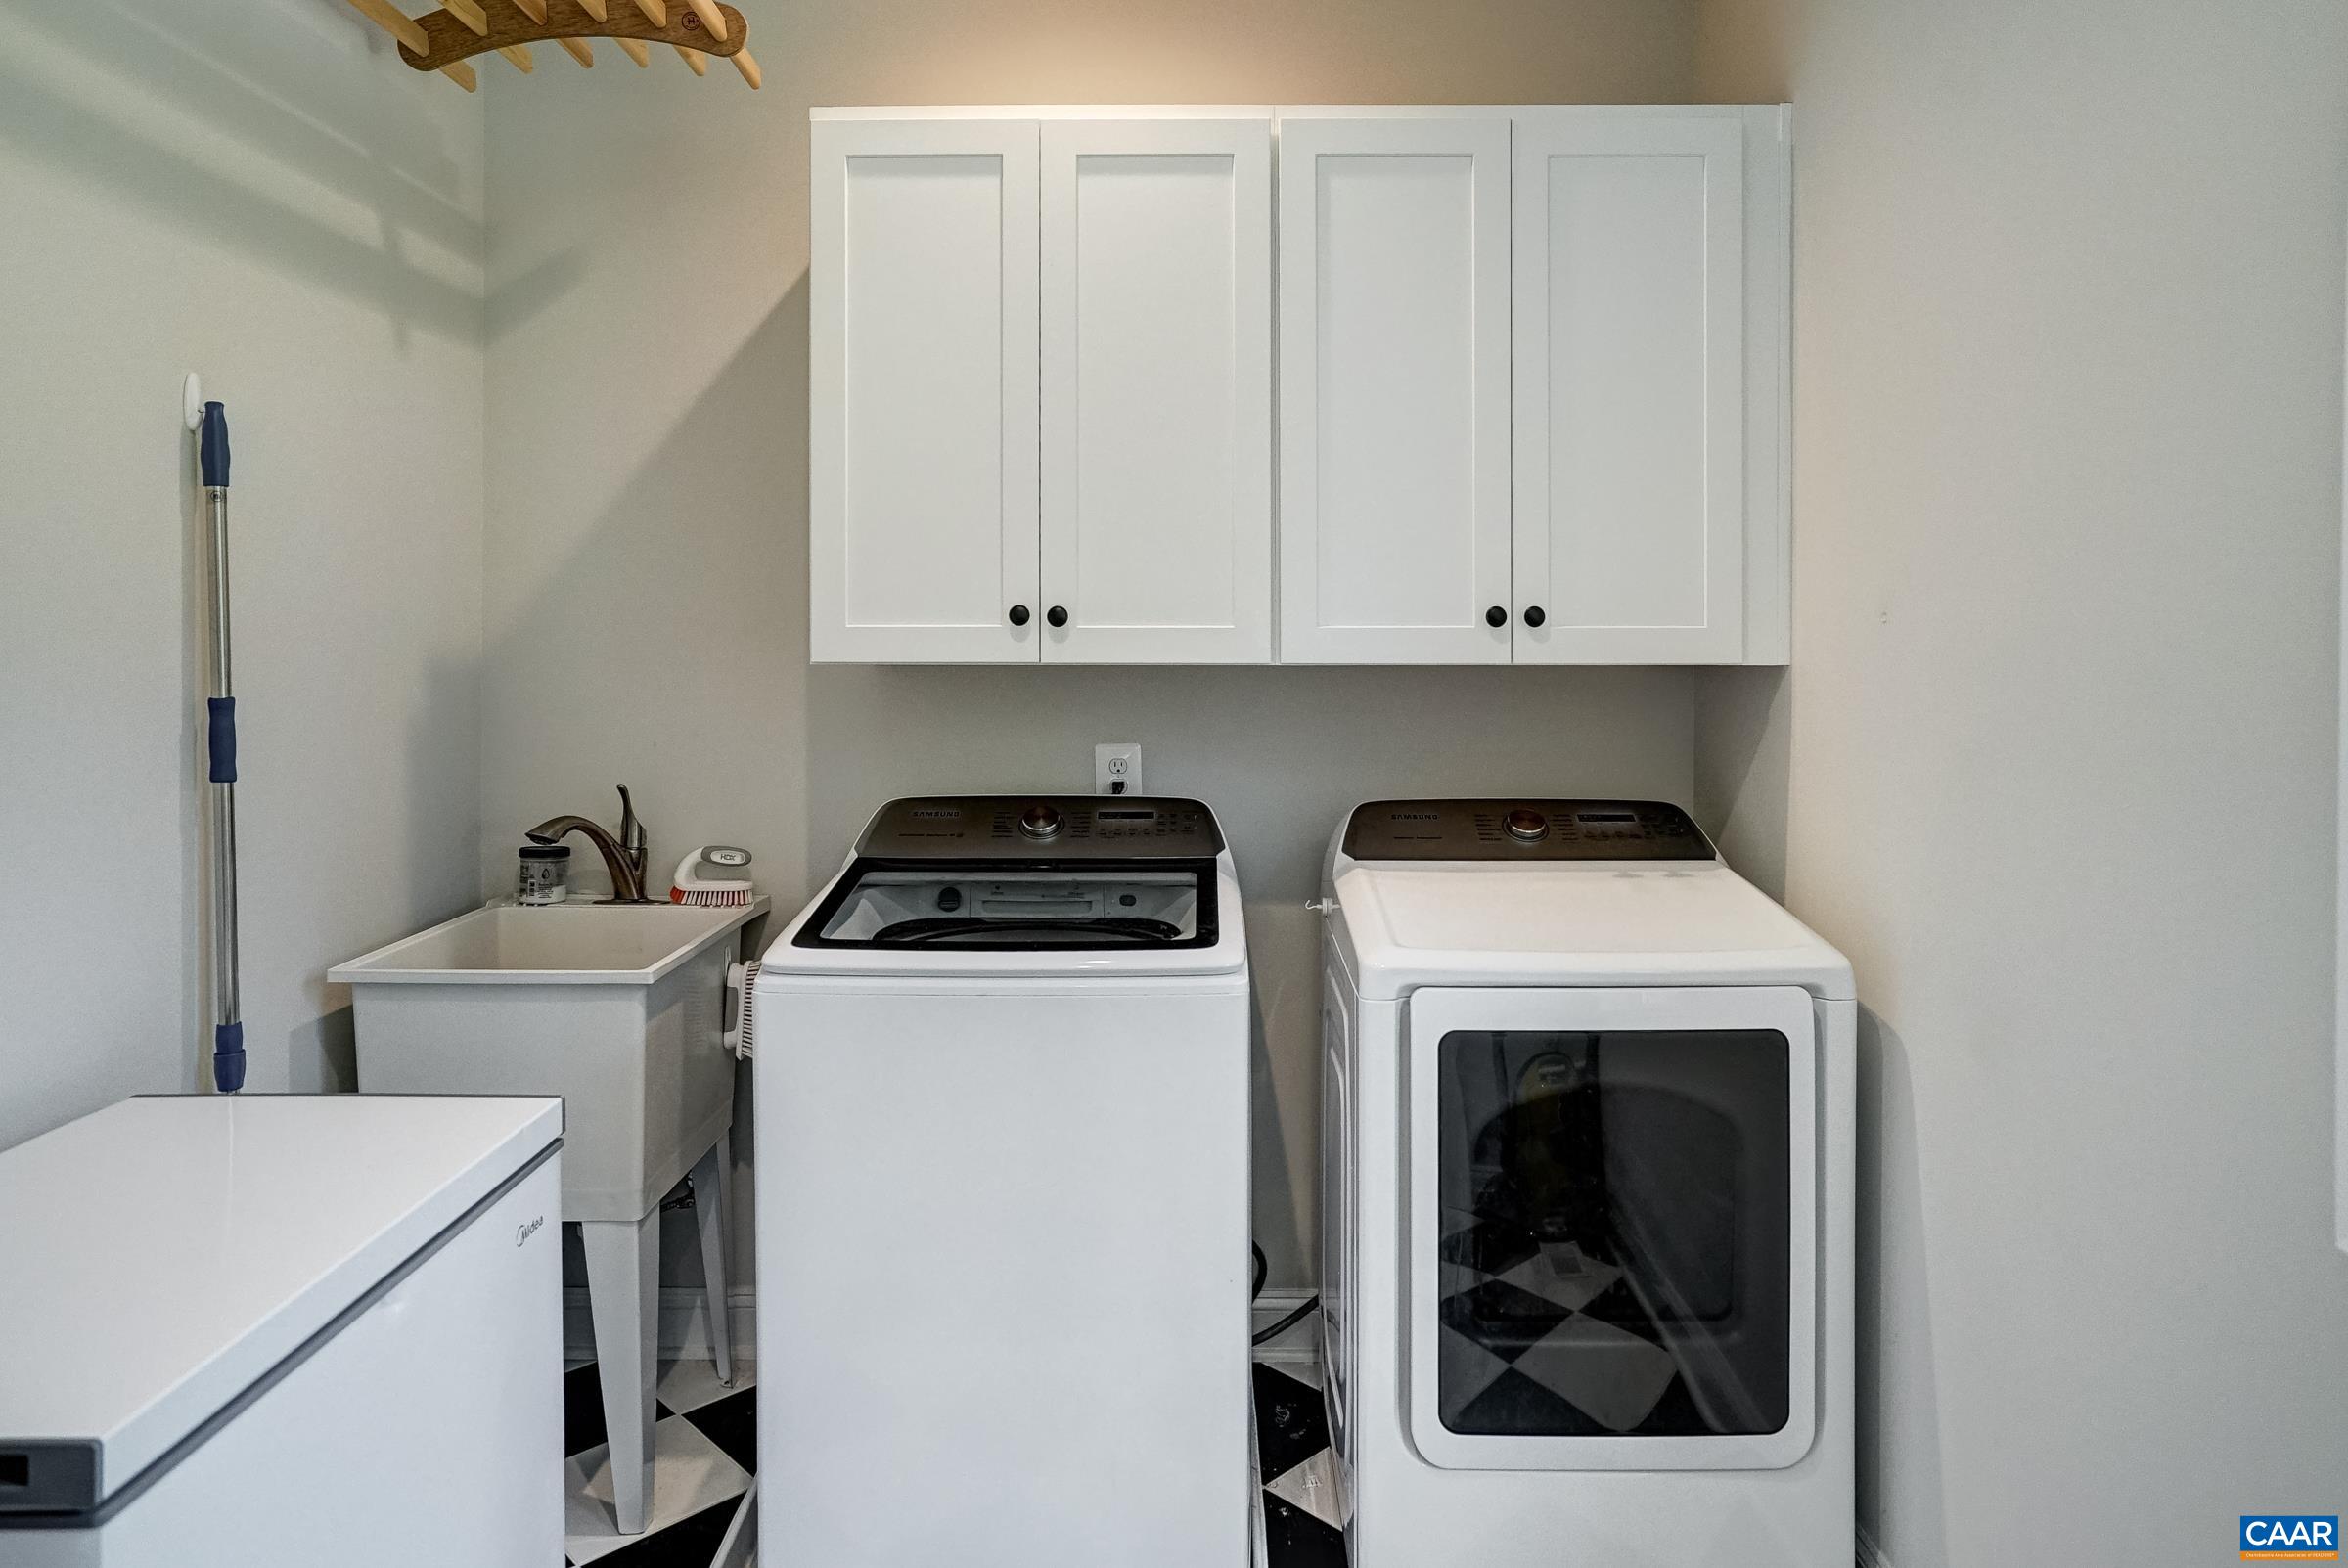
Laundry room

Dryer Hookup

Flooring

Ceramic Tile, Hardwood

Appliances

Built-In Oven, Dishwasher, ENERGY STAR Qualified Appliances, Induction Cooktop, Microwave, Refrigerator, Tankless Water Heater, Washer

Other Interior Features

Double Vanity, Walk-In Closet(s), Butlers Pantry, Entrance Foyer, Home Office, Mud Room, Programmable Thermostat
01

Exterior & Building

Garage Spaces
2.0

Water Source

Private, Well

Utilities
Cable Available, High Speed Internet Available

Roof

Architectural

Parking

Attached, Electricity, Garage, Garage Door Opener

Heat Type

Central, Heat Pump, Propane

Air Conditioning

Central Air, Heat Pump

Sewer

Septic Tank

Substructure

Poured

Security Features
Smoke Detector(s)

Other Exterior Features

Porch
01

Lot & Area

Status

For Sale

Living Area

3,912 Sq.Ft.

Total Area

4,469 Sq.Ft.

Lot Size

3.25 Acres

MLS® ID

678875

Type

Residential

Year Built

2023

Architecture Styles

Farmhouse

Elementary School

Stone-Robinson

Middle School

Burley

High School

Monticello
01

Finance

Sales Price

$1,175,000

Real Estate Taxes

$10,086/yr

Mortgage Calculator

Estimate your monthly mortgage payment, including the principal and interest, property taxes, and HOA. Adjust the values to generate a more accurate rate.
All estimates are provided for informational purposes only. Actual amounts may vary.
$0,000 Your Payment 20 15 65
$0,000 Your Payment

Explore

Let’s connect

Thank you for your message

We will be in touch with you shortly

name

Thank you for your message

We will be in touch with you shortly

Let’s connect

Denise Ramey

EM

Denise Ramey

REALTOR®

She has been a member of the Virginia REALTORS® Board of Directors since 2016 and is honored to have served as President of the Board in 2022.

Show more